

AI Data Center
Status: pre-development
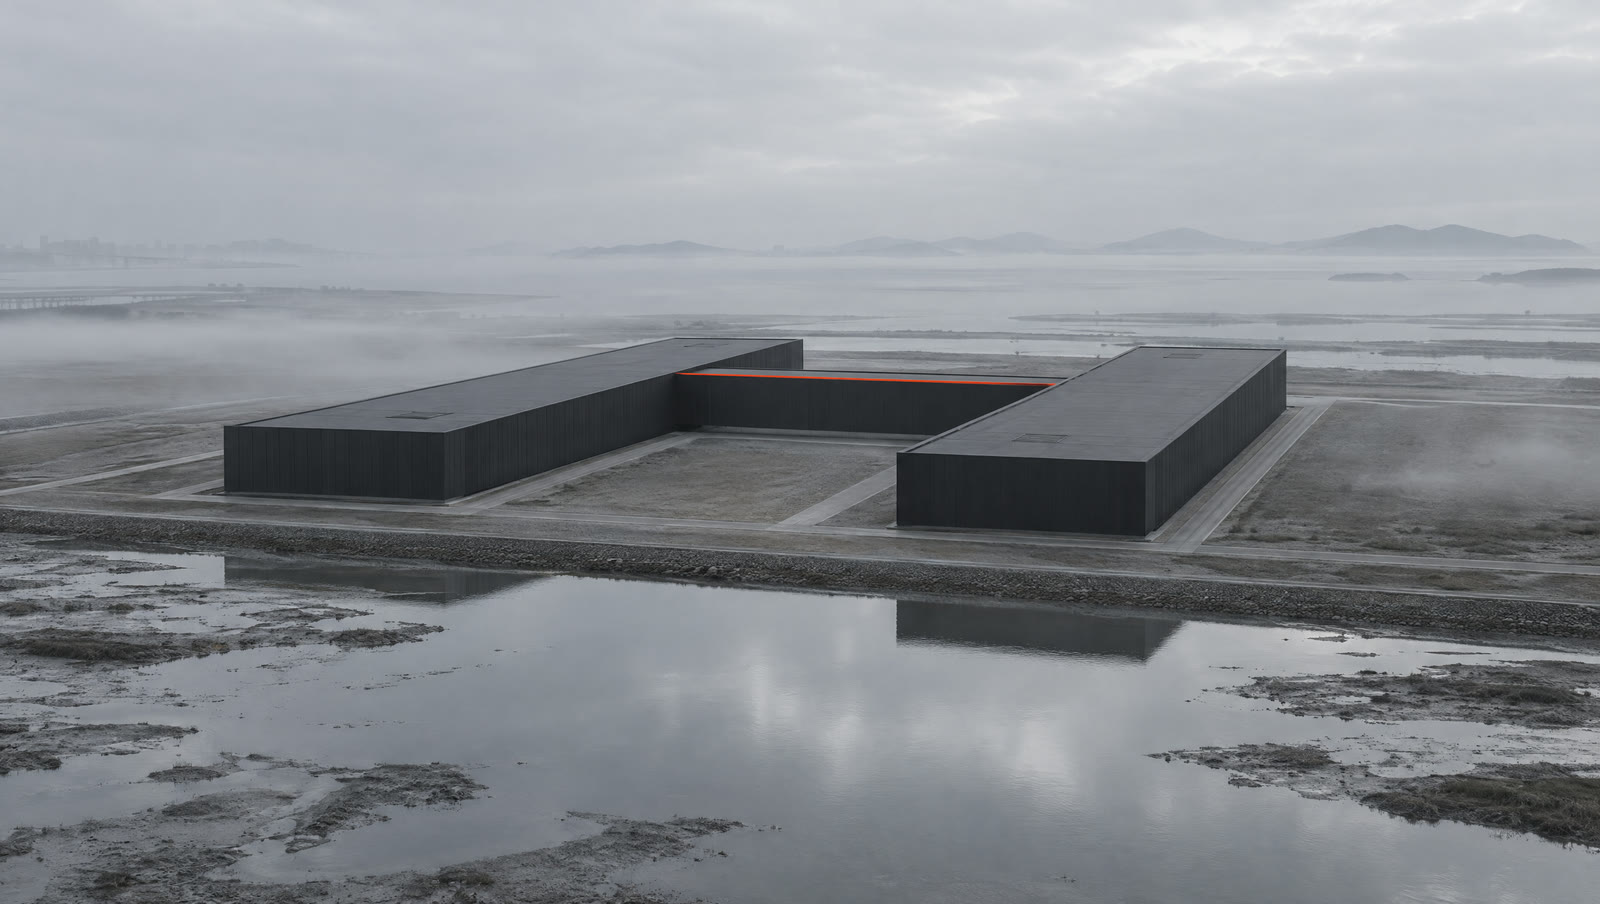
Giant H is developing an AI data center on part of its 165,000 m² site in Daegot-myeon, Gimpo. The project is at the planning stage. Figures on this page describe current intent and will be updated as permitting and partner agreements progress.
Location and access
| Location | Daegot-myeon, Gimpo-si, Gyeonggi-do |
|---|---|
| Distance to central Seoul | approx. 40 km |
| Distance to Incheon International Airport | approx. 20 km |
| Road access | Daegot-geomdan-ro, fronting the site |
| Regional links | Local Route 356 and the Capital Region Second Ring Expressway within approx. 3 km |
Site and building
| Site area | approx. 165,000 m² |
|---|---|
| Data center footprint | approx. 6,000–9,000 m² (planned) |
| Gross floor area | approx. 9,900–16,500 m² (planned) |
| Planned capacity | 40–80 MW |
Design principles
| Halls | Two data halls joined by a central services block, each hall fitted out in stages (planned) |
|---|---|
| Cooling | Liquid cooling for high-density racks, with dry coolers on the service yard (planned) |
| Power | On-site substation; grid connection study with KEPCO in preparation |
| Connectivity | Dual fiber entry from Daegot-geomdan-ro and a carrier-neutral meet-me room (planned) |
| Resilience | N+1 mechanical, 2N electrical distribution (planned) |
| Tenancy | Wholesale halls and build-to-suit, leased in megawatts |
Phasing
- Phase 1 — First data hall, approx. 20 MW, with the substation and the campus entrance from Daegot-geomdan-ro.
- Phase 2 — Second data hall, bringing the campus to approx. 40 MW.
- Phase 3 — Expansion to up to 80 MW as tenant demand and grid capacity allow.
Not only a data center
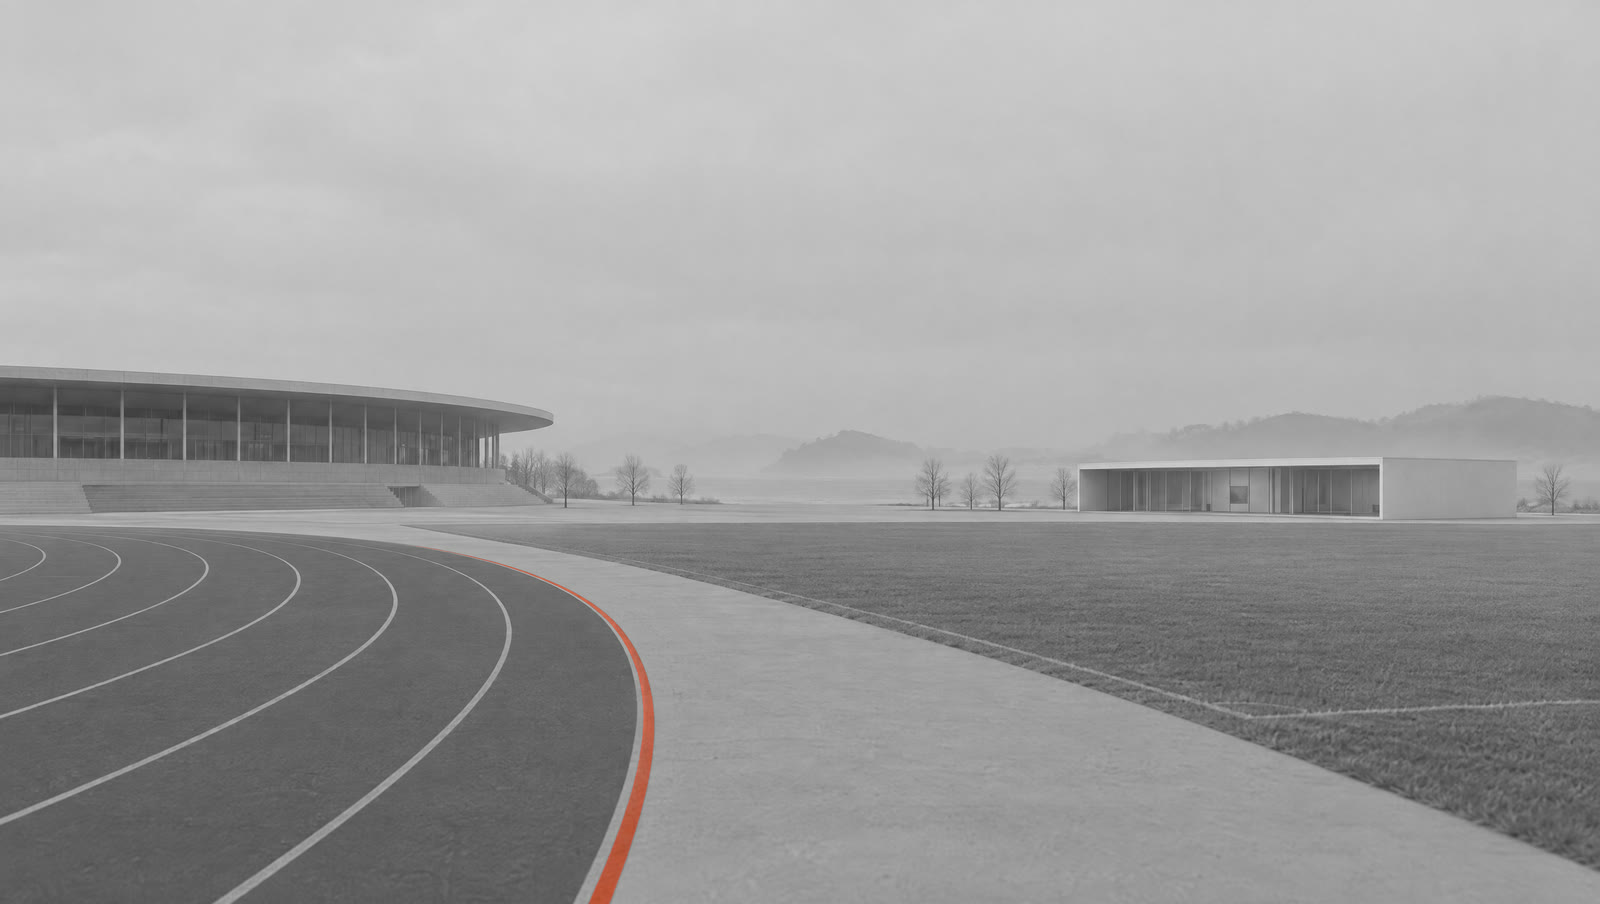
Most data centers are fenced boxes at the edge of an industrial park: no reason to visit, nothing around them. This one sits on land we own, with the rest of the site planned for the people who live and work nearby. The halls are quiet by design. The land around them does not have to be.
| Typical site | Leased land in an industrial park, fenced, no public program |
|---|---|
| This site | Owned land beside the tidal flats, with a sports complex, a gallery, and open ground |
| Typical neighbor | A wall and a guard house |
| This neighbor | A running track on weekends, a cafe on the road, a gallery screening the films made on the campus's compute |
| Typical schedule | Halls first, everything else never |
| This schedule | Open ground with Phase 1, sports and gallery with Phase 2, wellness after the geothermal study |
Programs around the halls
| Sports complex | 400 m track, multi-purpose field, indoor arena; public on weekends (planned) |
|---|---|
| Gallery | Contemporary and media art, with a screening room for AI R&D (planned) |
| Wellness | Bath house and spa on geothermal water reported at approx. 500 m depth (under study) |
| Stay | A small hotel for tenants, partners, and weekend guests (planned) |
| Open ground | Paths, lawn, and dike planting; opens with Phase 1 (planned) |
- Phase 1 — Open ground
- Phase 2 — Sports complex, gallery
- After the geothermal study — Wellness, stay